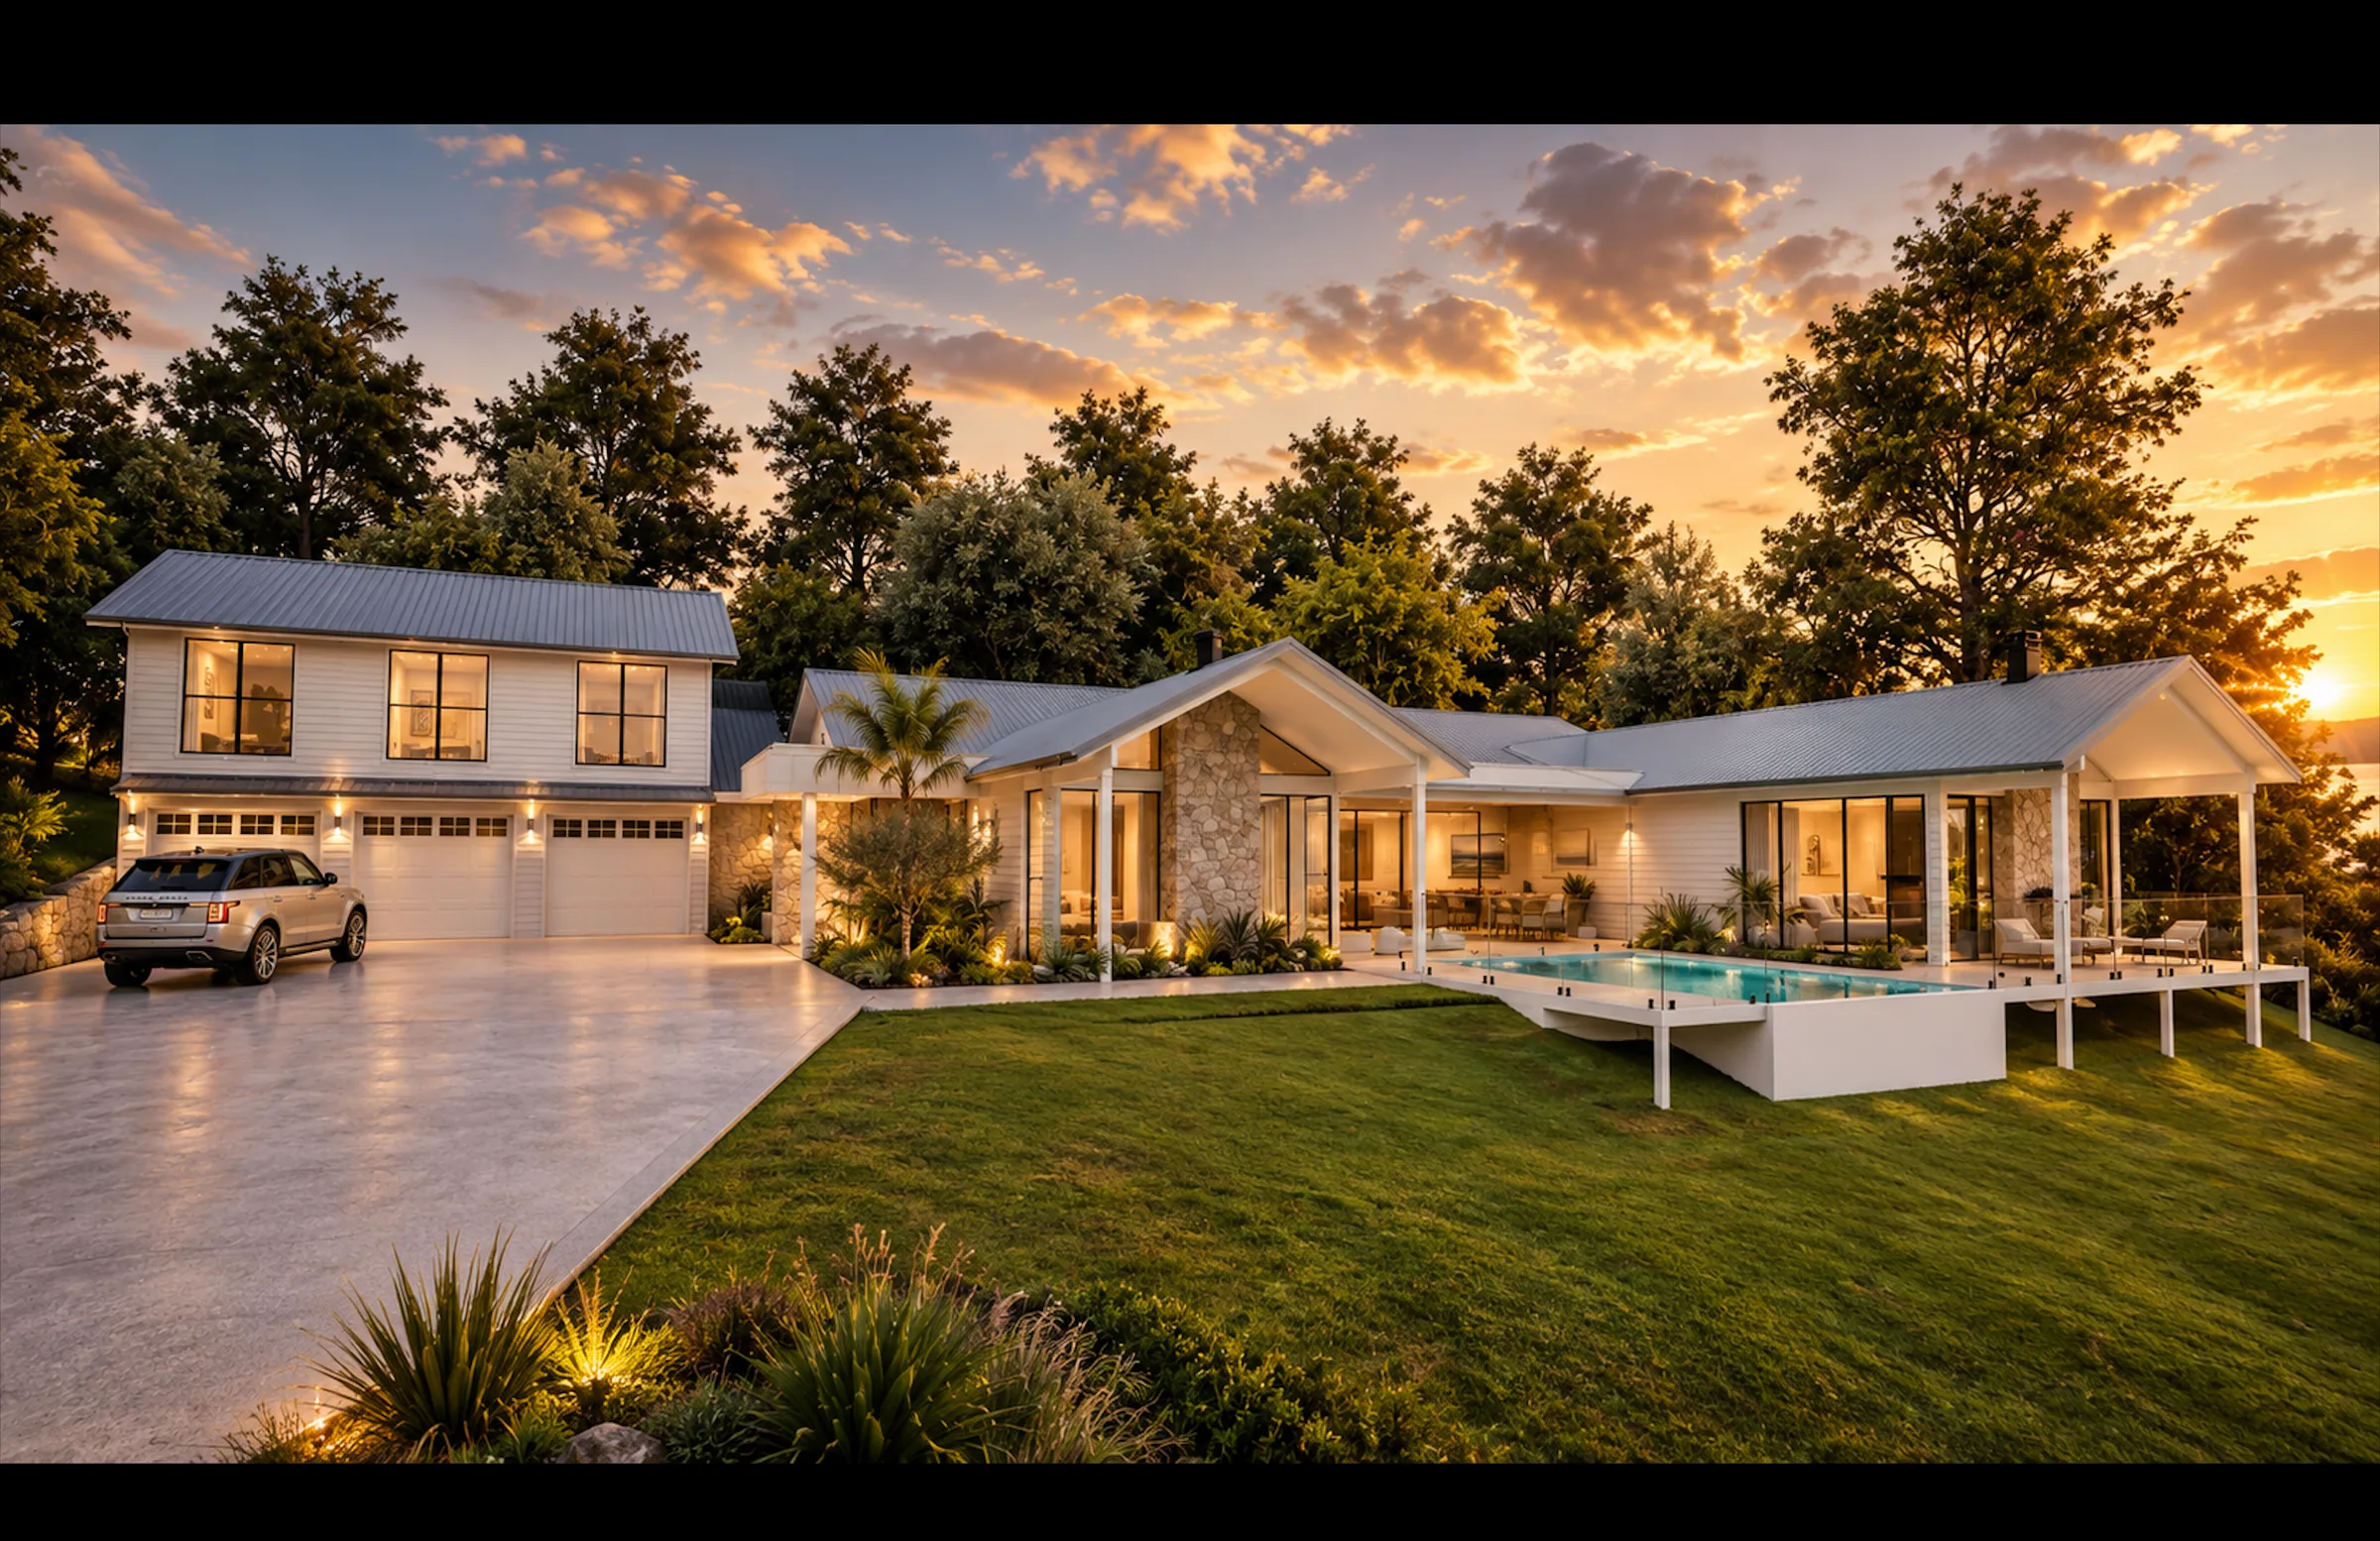
Acreage homes are shaped as much by access, slope, drainage, services and landscape as by the floor plan. Salt & Sand approaches those conditions as part of the architecture, coordinating the home and the ground it sits on from the outset.
A clear view of levels, access, rock, retaining, stormwater, bushfire requirements and service locations helps the design team make better early decisions. It also reduces the risk of treating essential site work as an afterthought.
One connected construction strategy
Salt & Sand’s hands-on experience in excavation, site shaping, natural stone retaining and residential construction supports a coordinated approach from access and building platforms through to the finished home and landscape.
Homes that belong to the land
The goal is not simply to place a large house on a rural block. Orientation, breeze, shade, outlook, privacy and the movement between indoor and outdoor spaces should make the most of acreage living.
Is your acreage project ready to discuss?
Bring any available survey, site information, concept plans and questions about access or services. A first discussion can identify which details need input from a surveyor, engineer, planner or other consultant before the building scope can be settled.
What to expect as planning progresses
Michael reviews the home and site works together with the client and design team, then stays personally involved during construction. The sequence and scope depend on the land and the plans; early site information makes those conversations more useful.