A home opened to its outlook
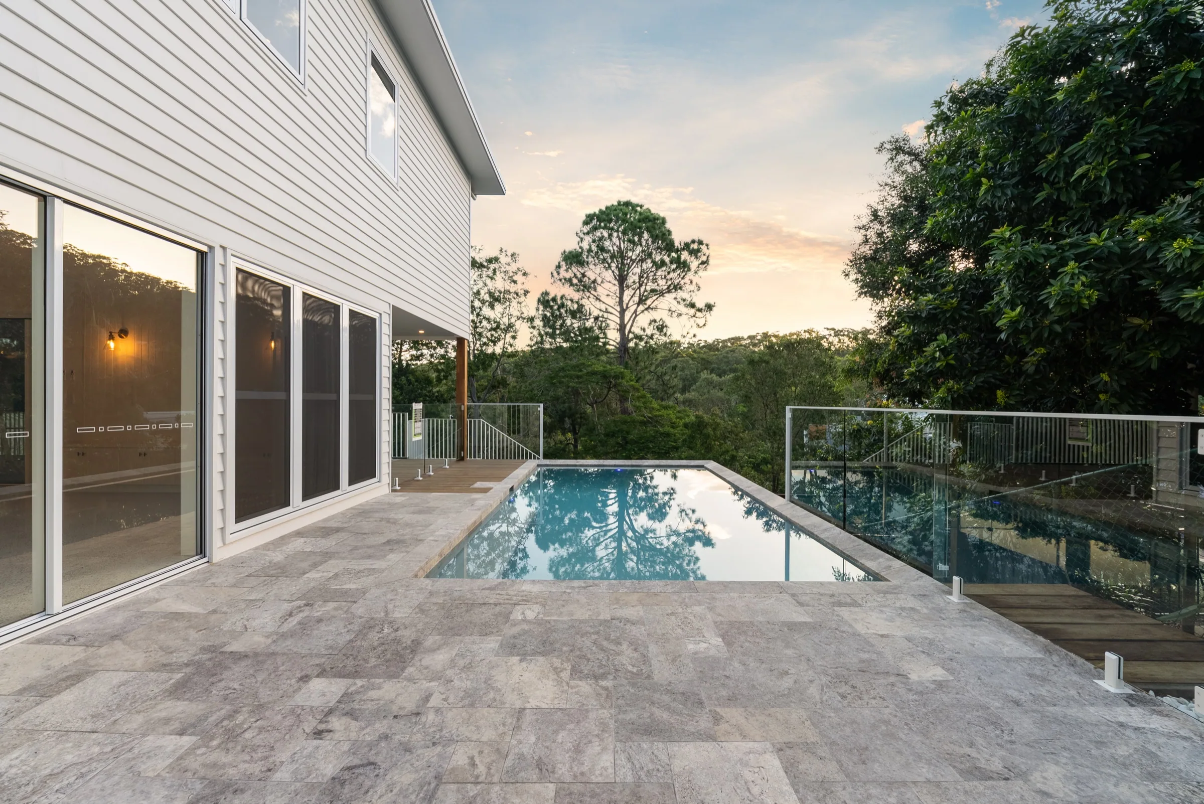
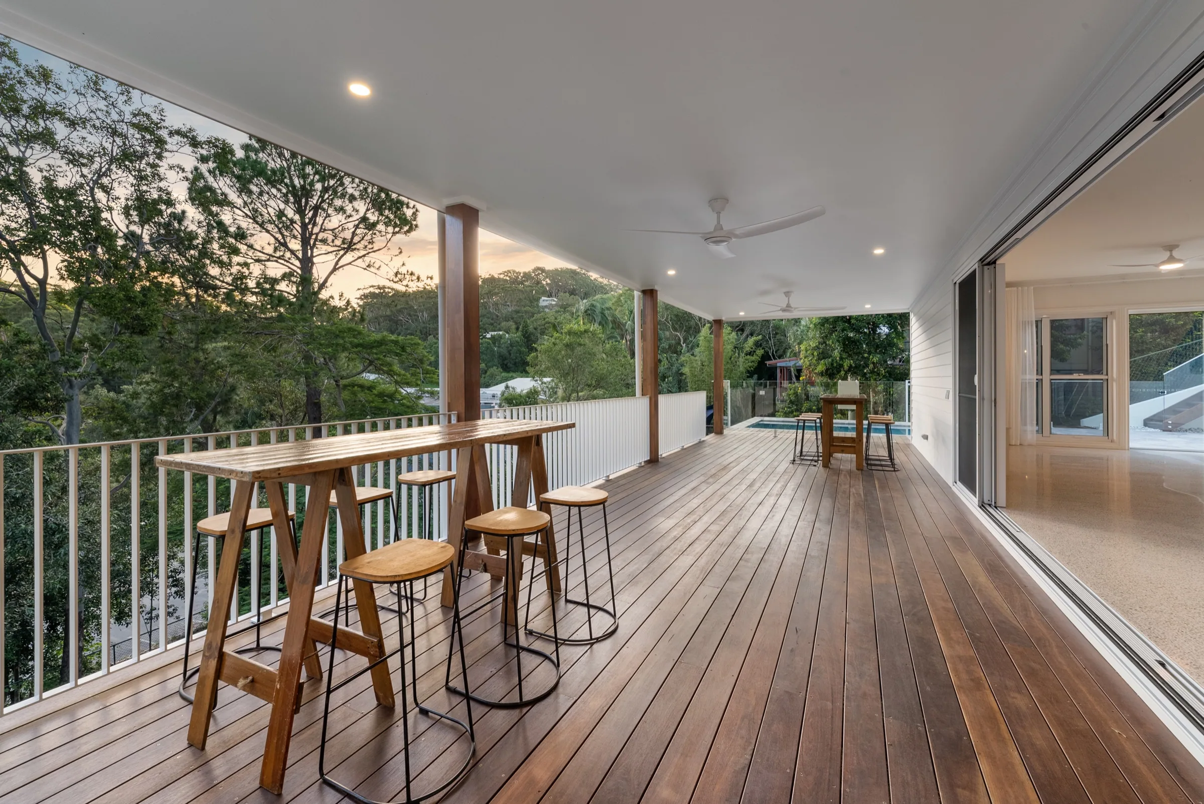
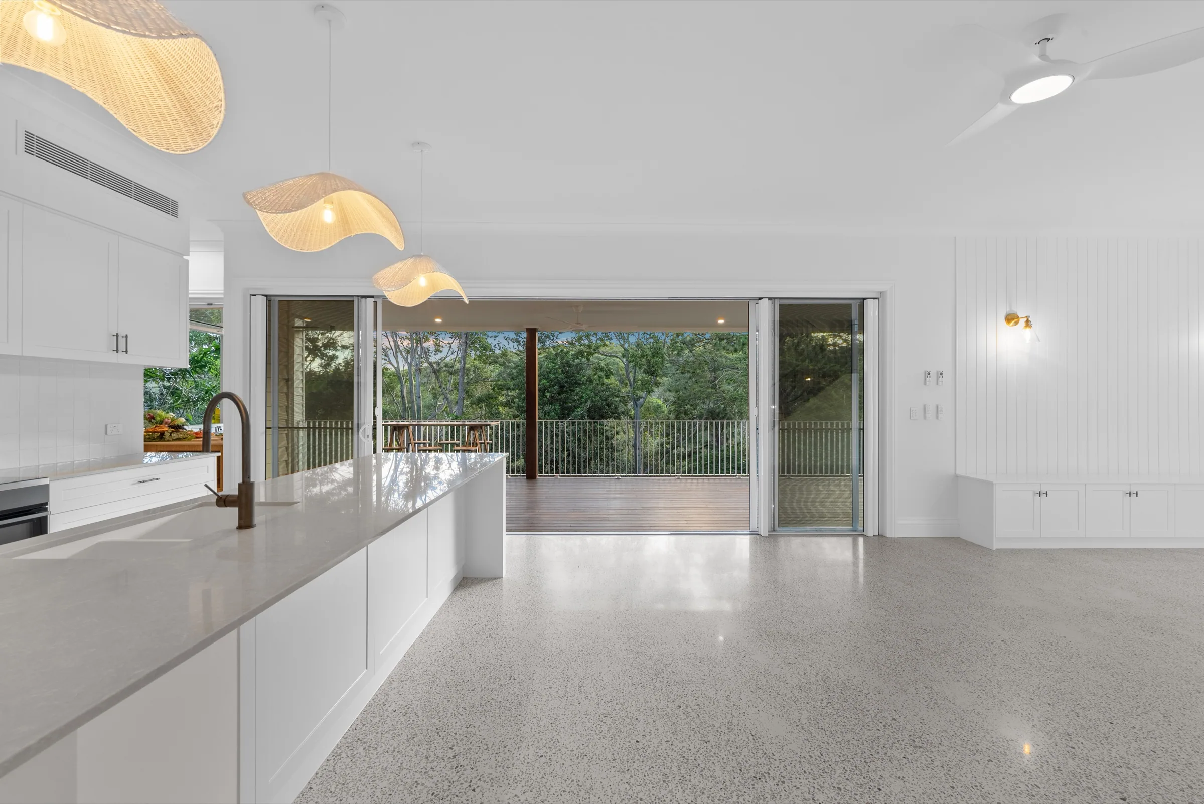
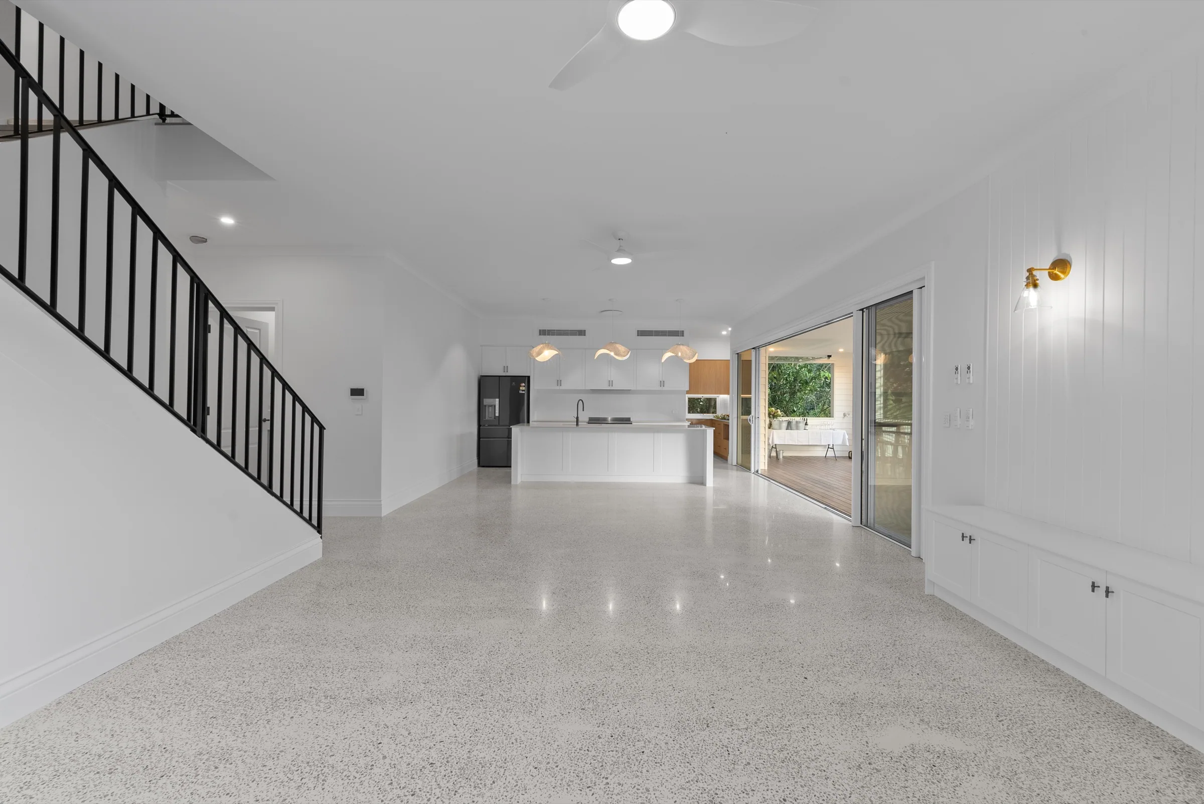
The residence is organised around generous indoor-outdoor living, with the kitchen and living spaces connecting directly to a covered hardwood deck and pool terrace. The result is a relaxed family home that makes its leafy Currumbin setting part of everyday life.
Natural materials, practical comfort
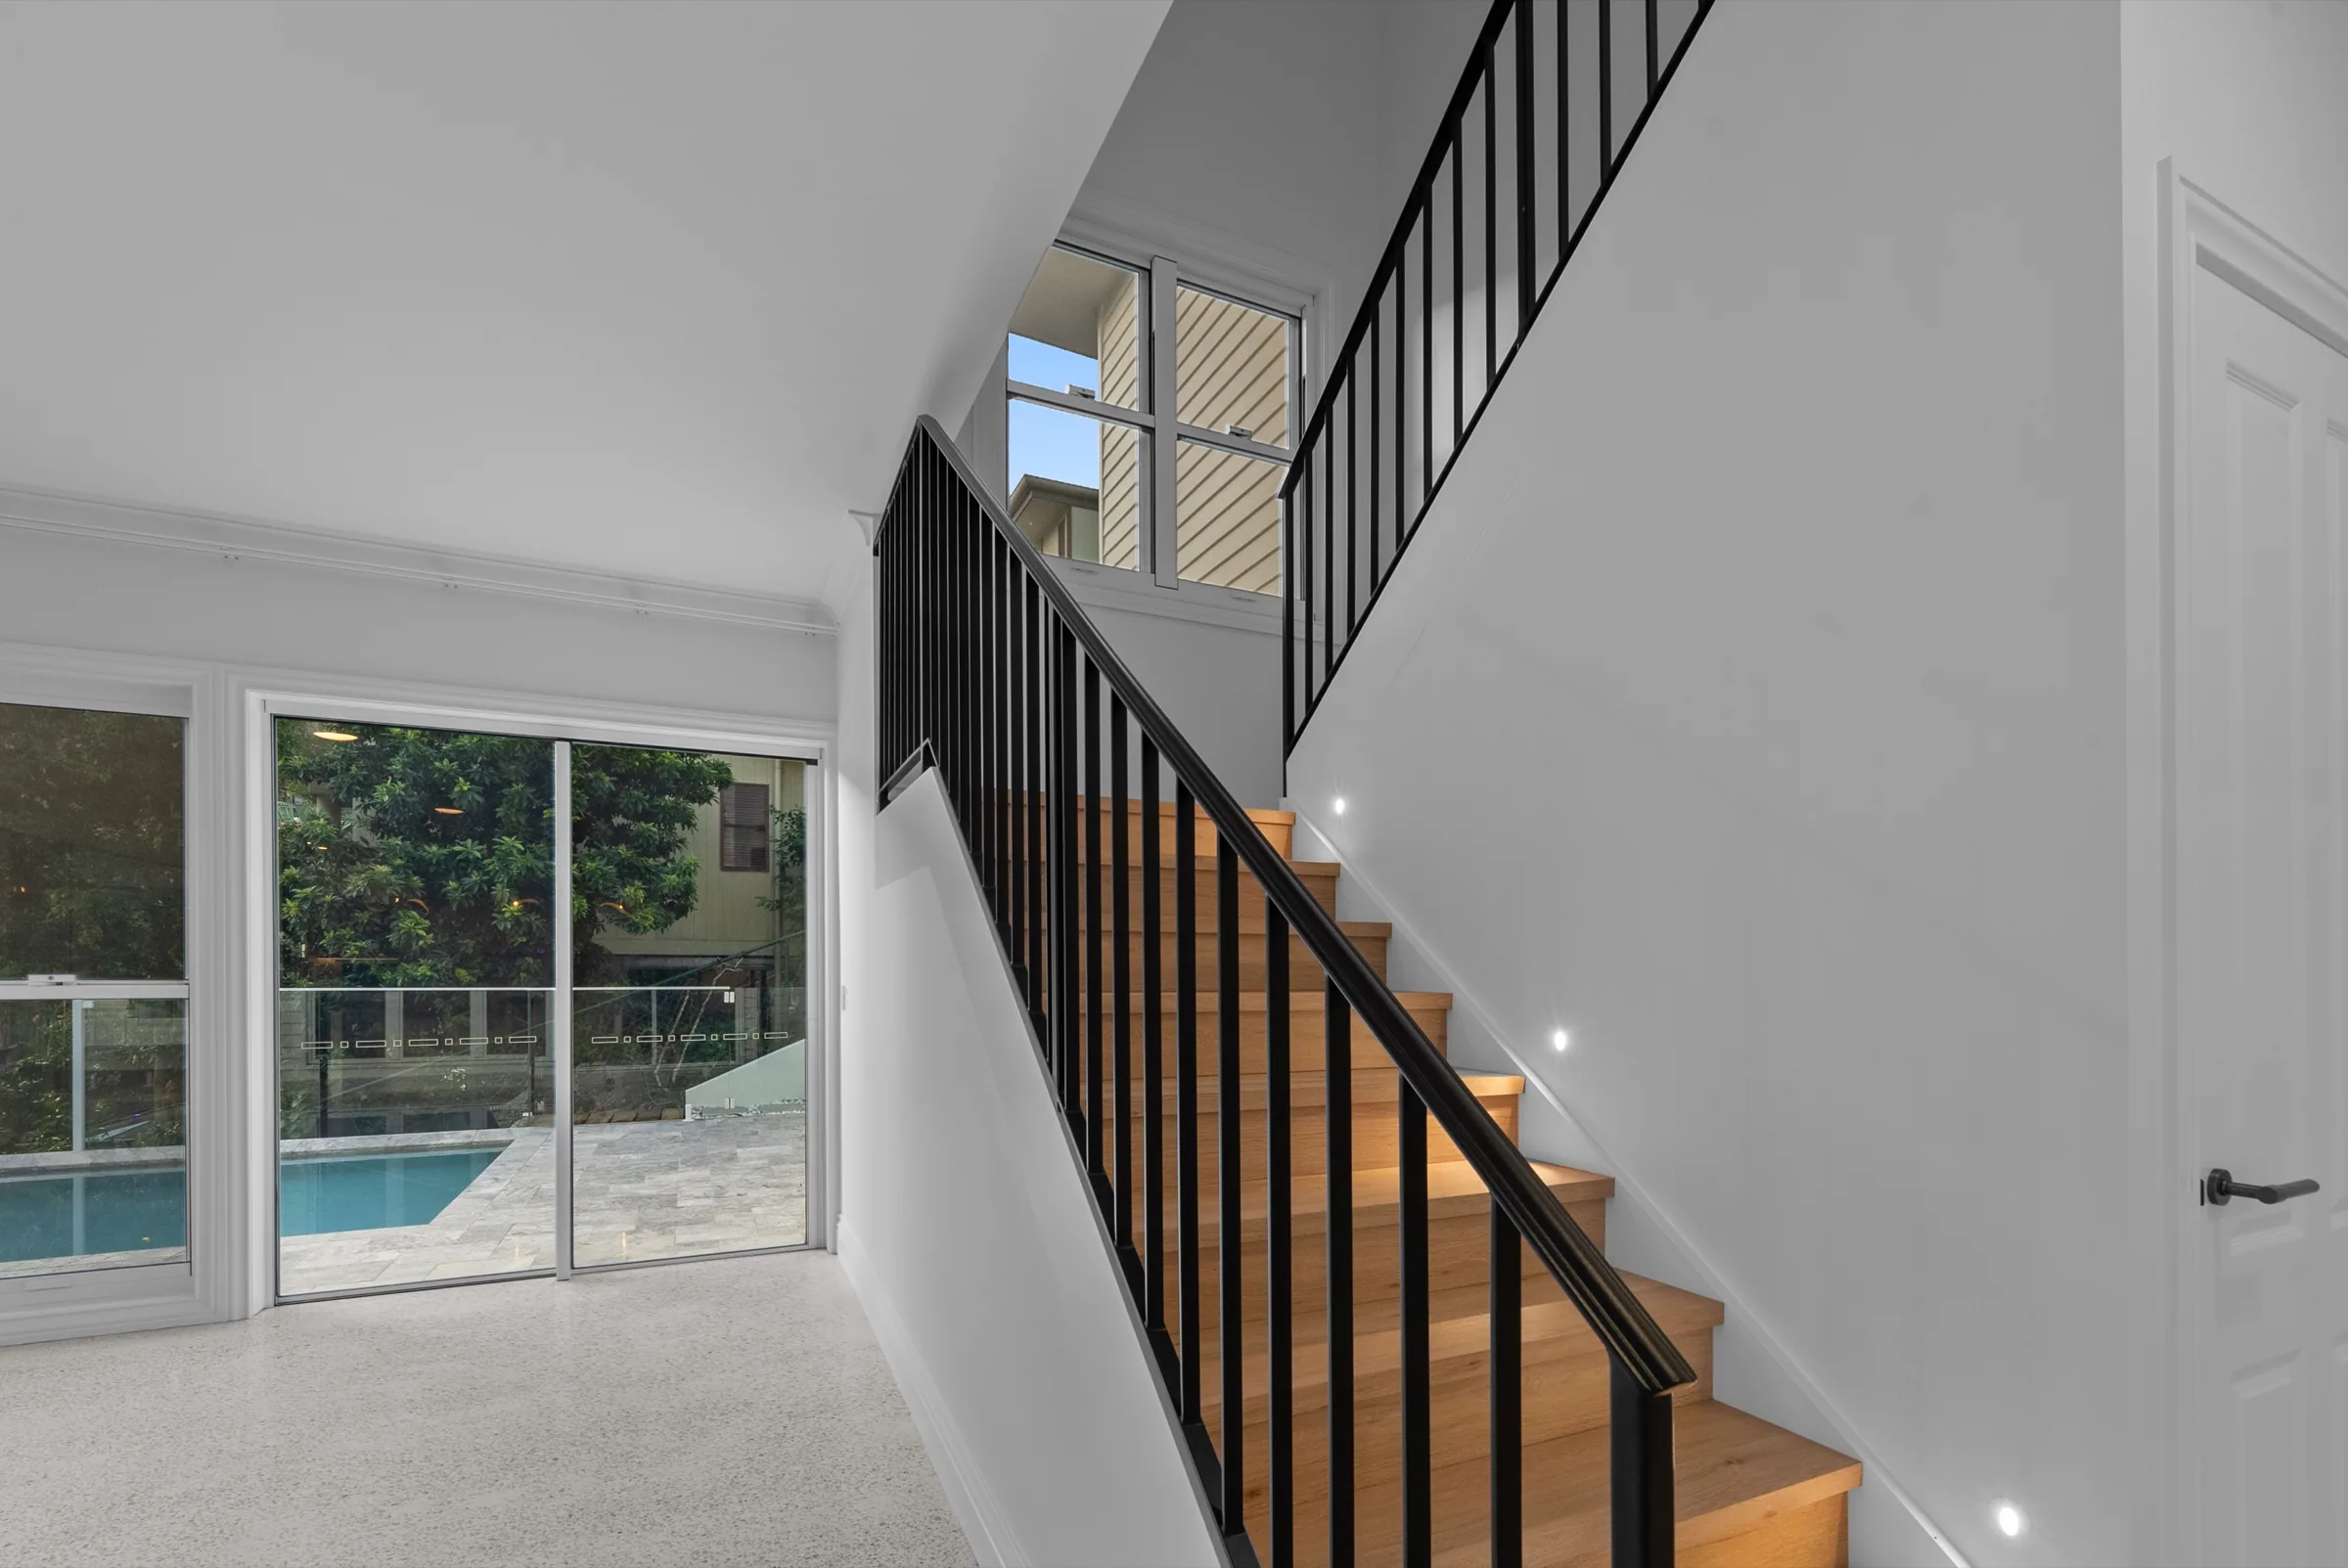
Polished concrete, timber, stone and a restrained interior palette give the home warmth without competing with the landscape. Durable finishes and sheltered outdoor areas support the way the home is used through the Gold Coast seasons.
Indoor and outdoor spaces planned together
The deck, pool terrace, kitchen and main living zone form a connected sequence rather than separate destinations. Wide openings bring daylight and the surrounding greenery into the home, while covered areas provide useful shade and weather protection. That relationship between rooms and landscape is central to the way Salt & Sand approaches a custom home on a coastal or hinterland site.
Detail carried through the whole home
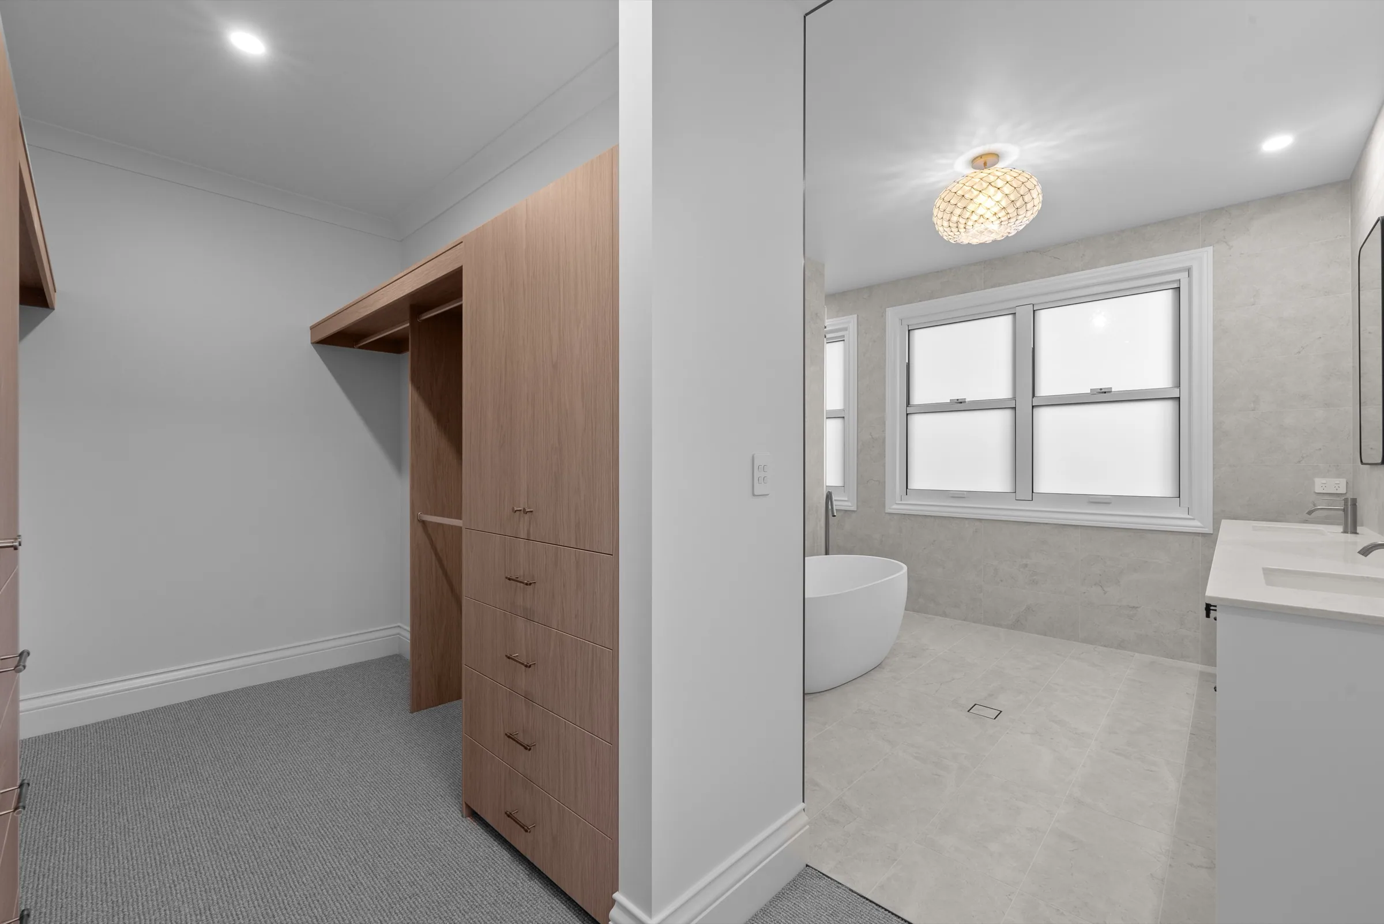
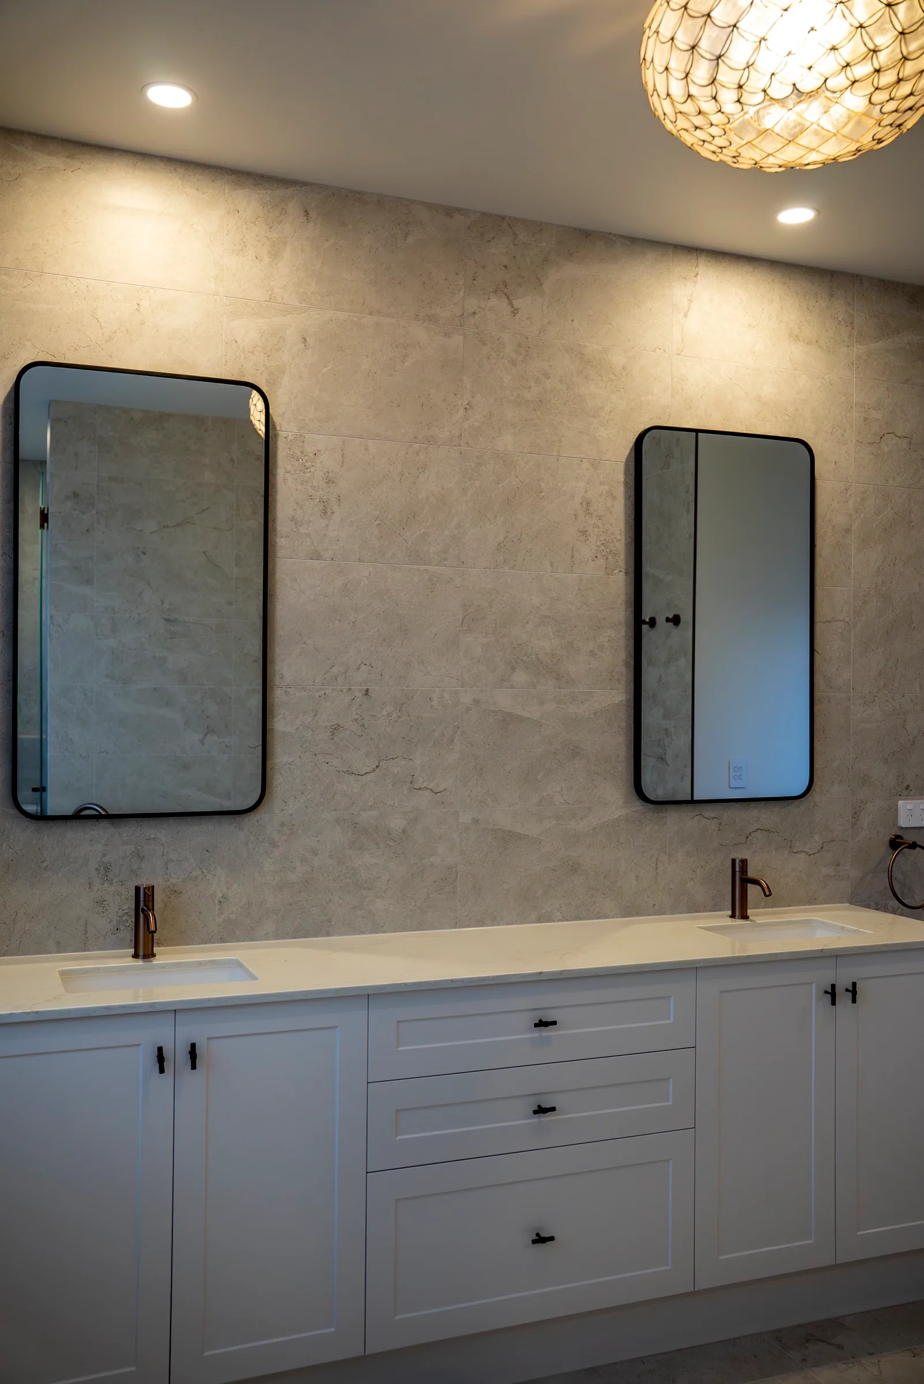
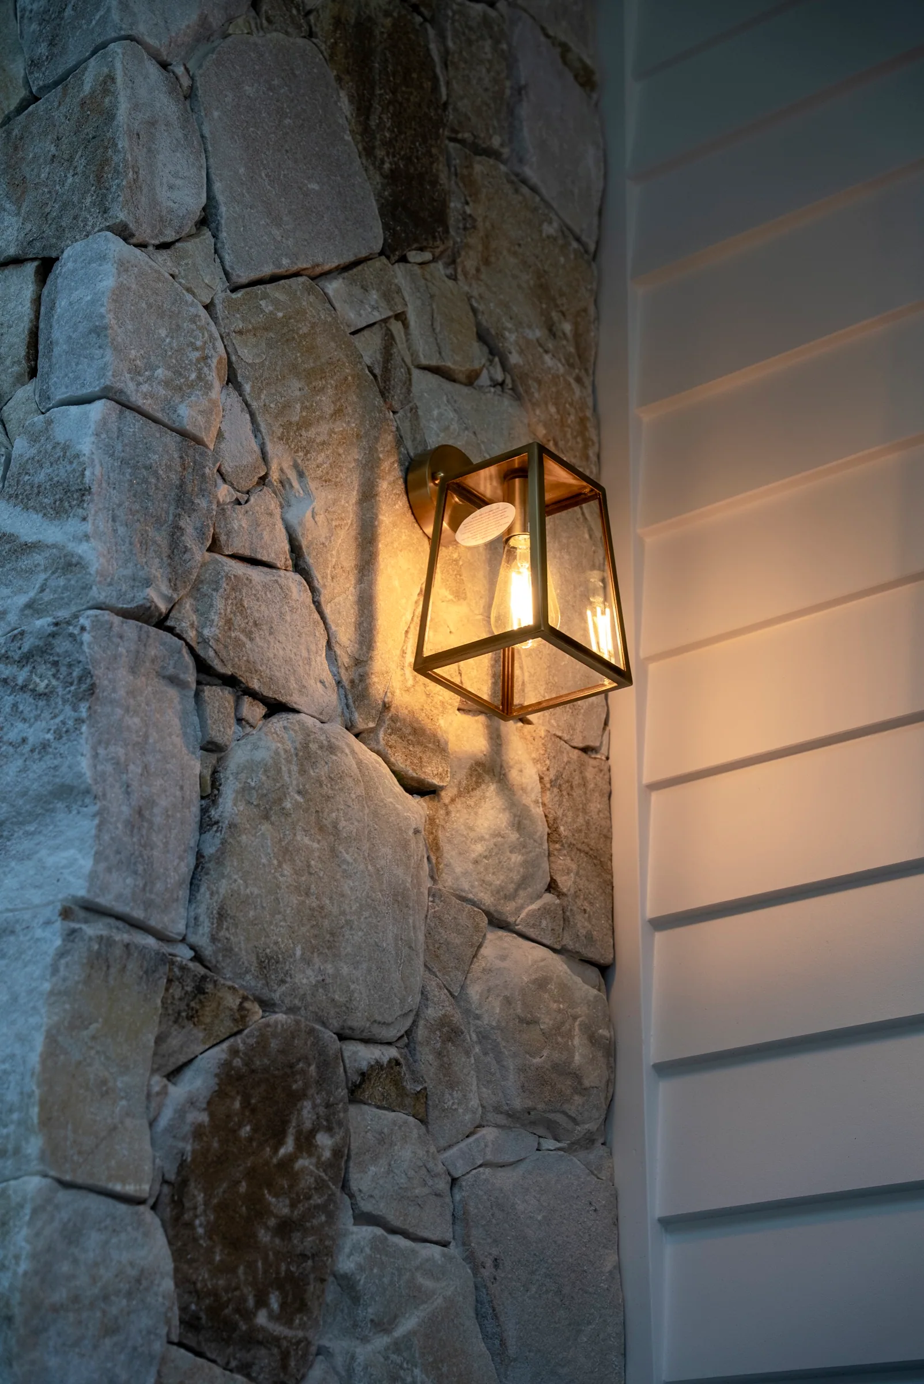
The same practical, natural character continues through the staircase, bathrooms, robes and exterior finishes. Timber joinery and carefully selected surfaces add warmth, while the simple palette keeps each space calm and easy to live in. The project shows how considered planning and consistent detailing can create a home that feels resolved from the larger layout down to the everyday touchpoints.