A cohesive interior transformation
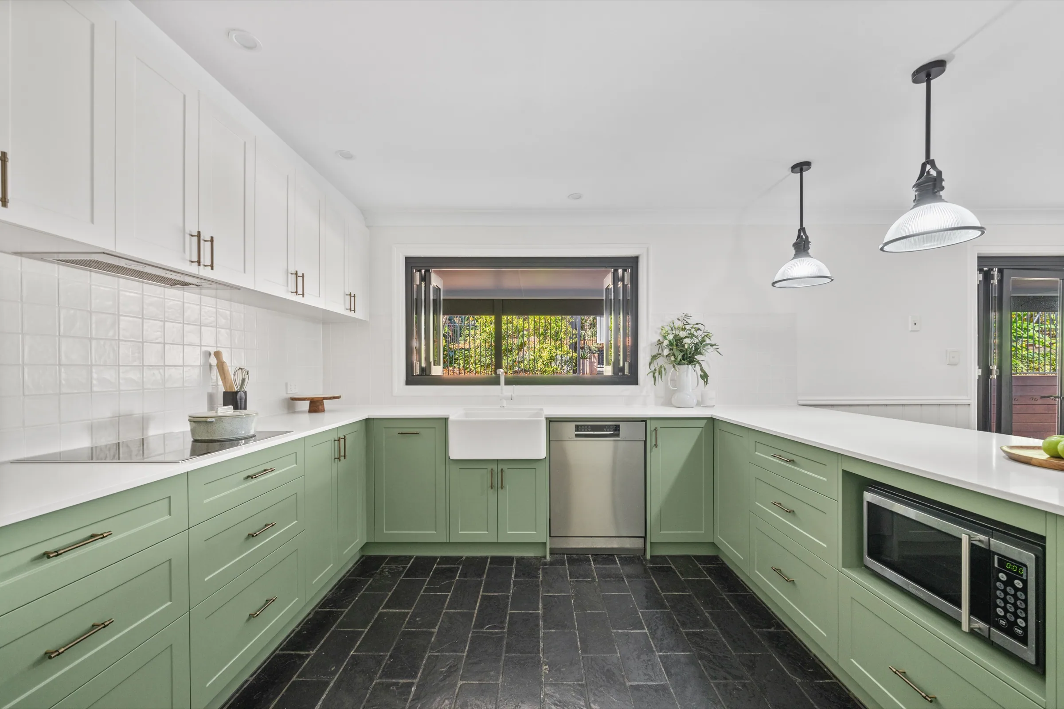
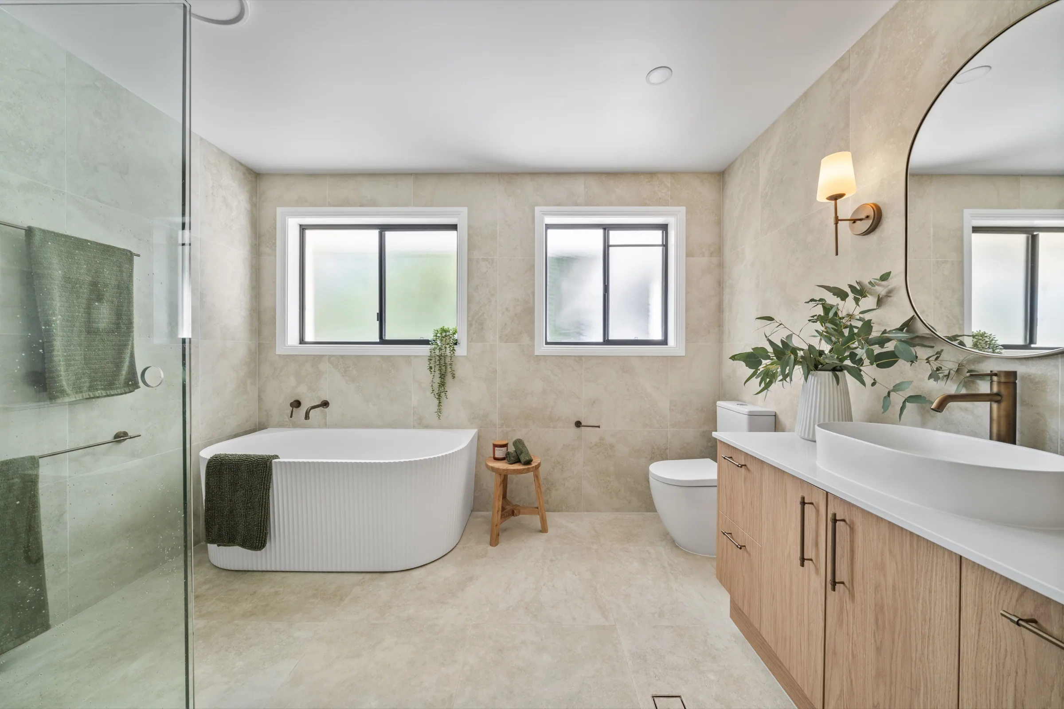
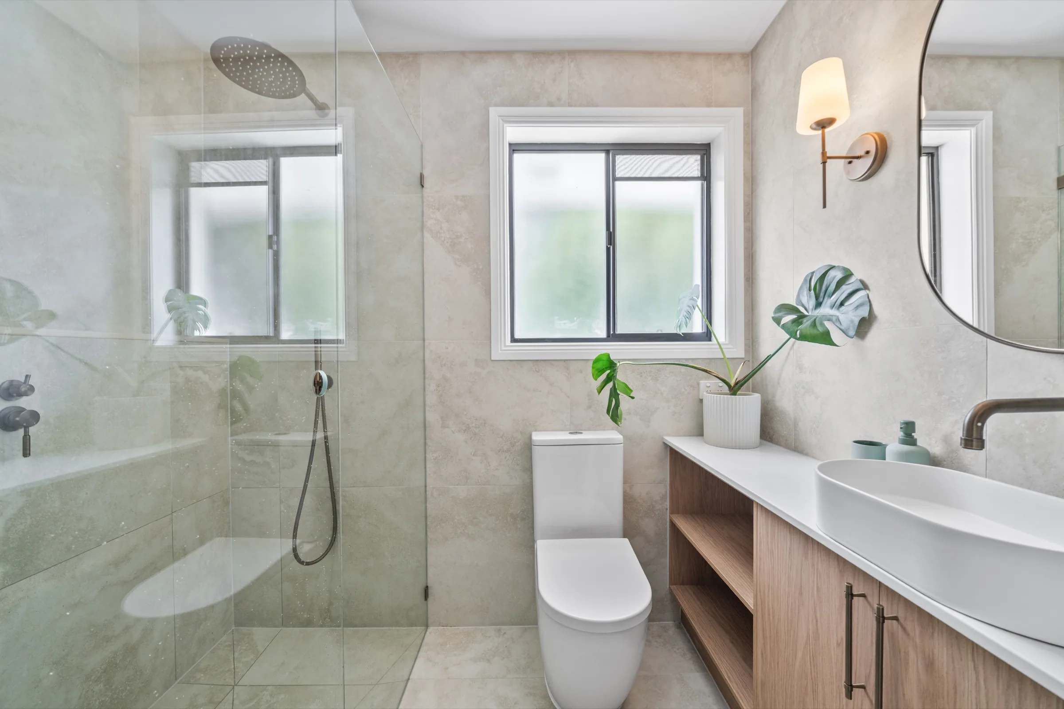
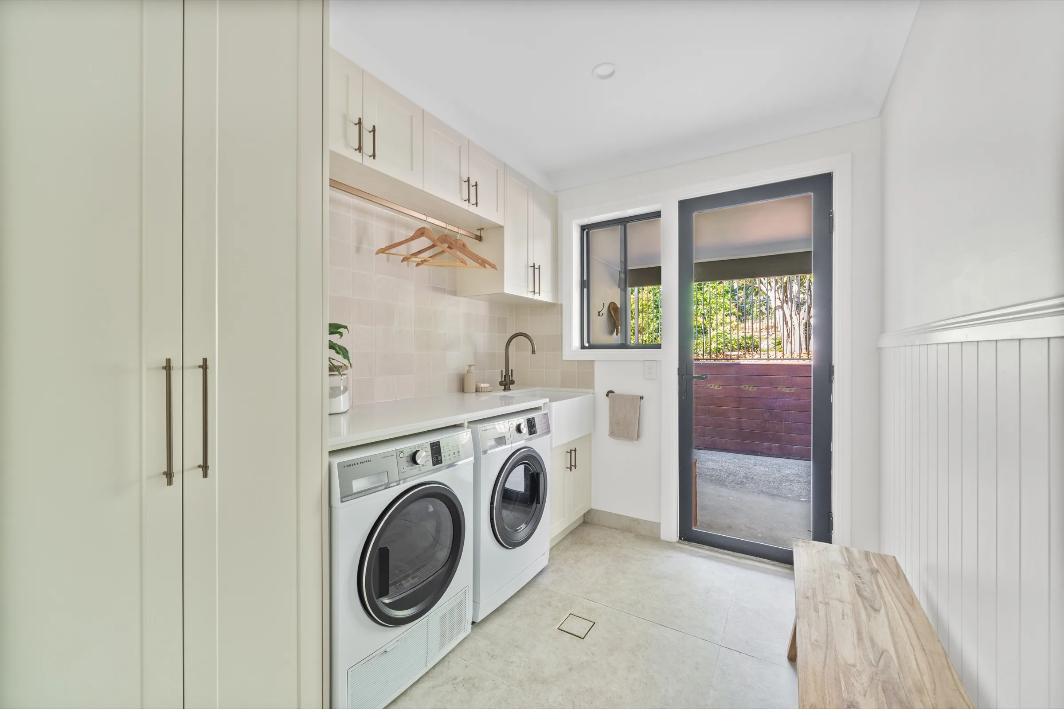
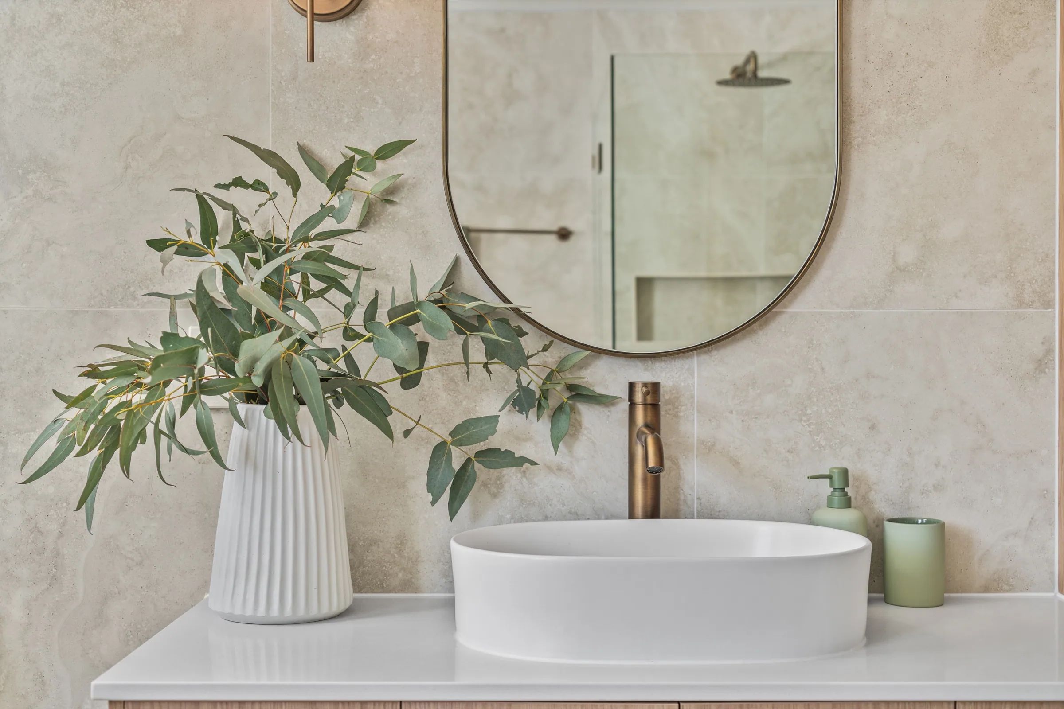
The kitchen, bathrooms and laundry were approached as connected parts of the home rather than isolated room upgrades. Repeated cabinetry tones, timber, stone and warm metal details create continuity from one space to the next.
Function resolved through detail
Storage, lighting, fixtures and working clearances were considered alongside the material palette. The completed spaces feel calm and characterful while remaining practical for everyday family use.
New work that respects the existing home
A successful renovation needs to feel like a natural progression of the house, not a collection of replacement rooms. Here, the finishes and joinery establish a consistent visual language while allowing each space to perform its own role. The kitchen is open and welcoming, the bathrooms feel quiet and refined, and the laundry provides useful storage without losing the warmth of the broader design.
Built around daily routines
The value of the renovation is found in how the rooms work every day. Bench space, circulation, storage and durable surfaces were balanced with the more visible design choices. Salt & Sand’s renovation approach brings planning and construction together early, helping owners understand how structural work, services, cabinetry and finishes will combine before the project reaches site.