New space connected to the original home
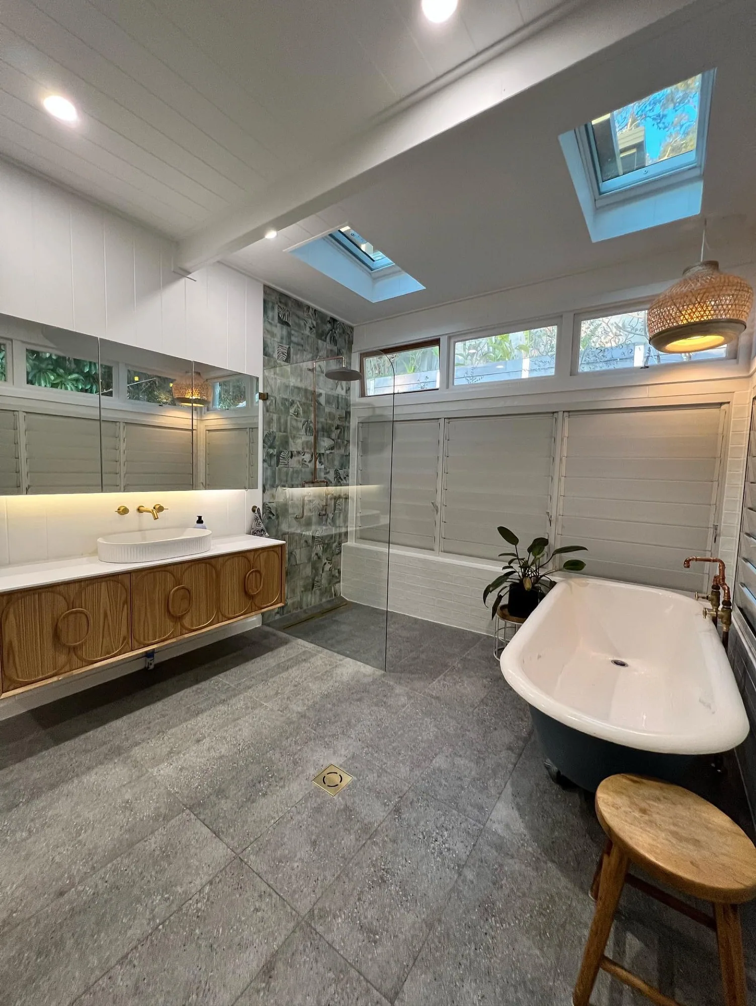
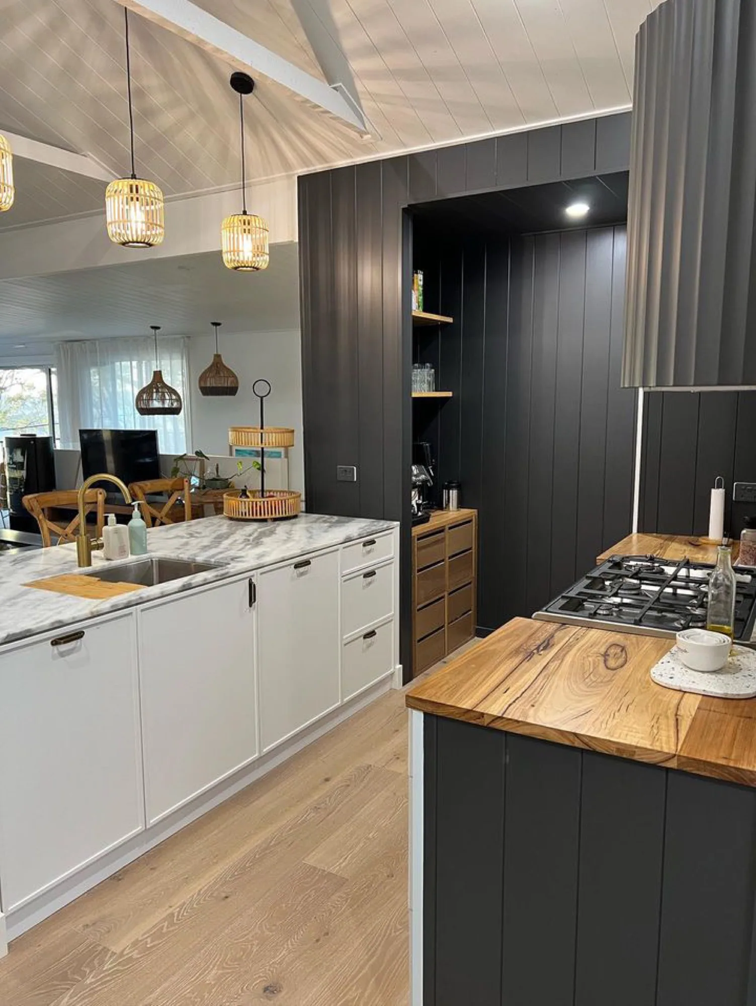
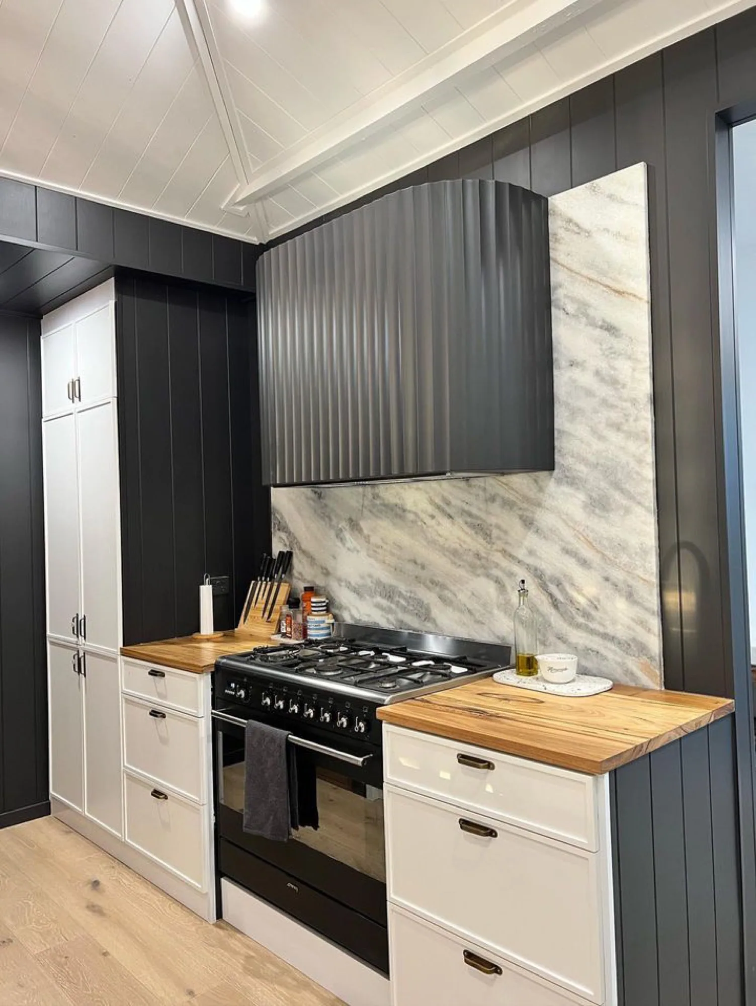
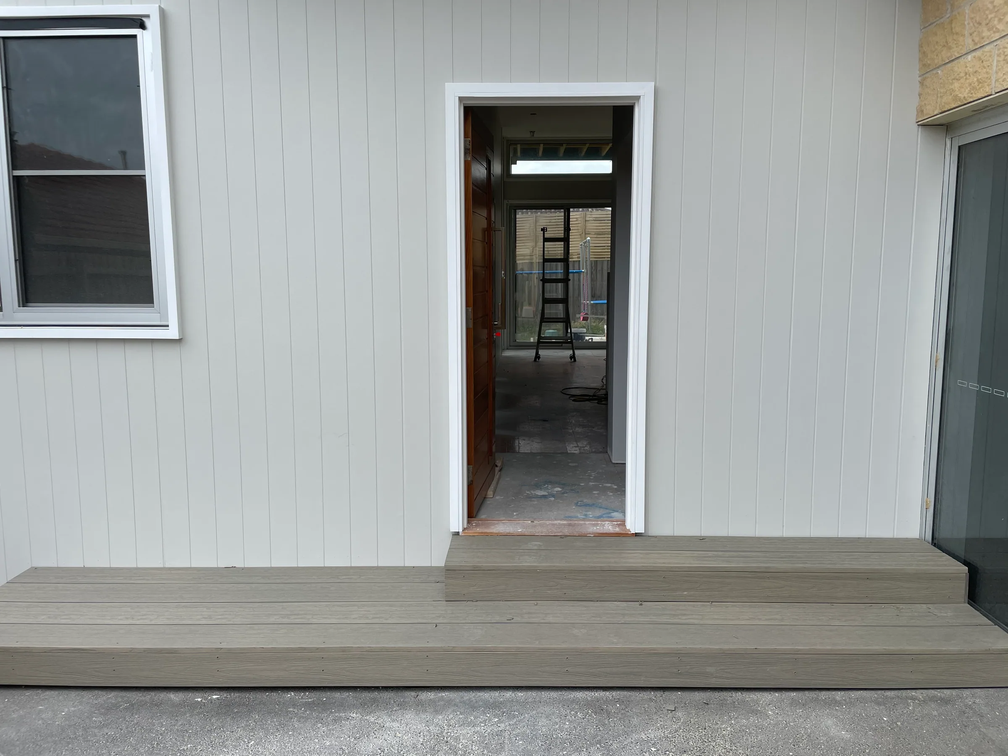
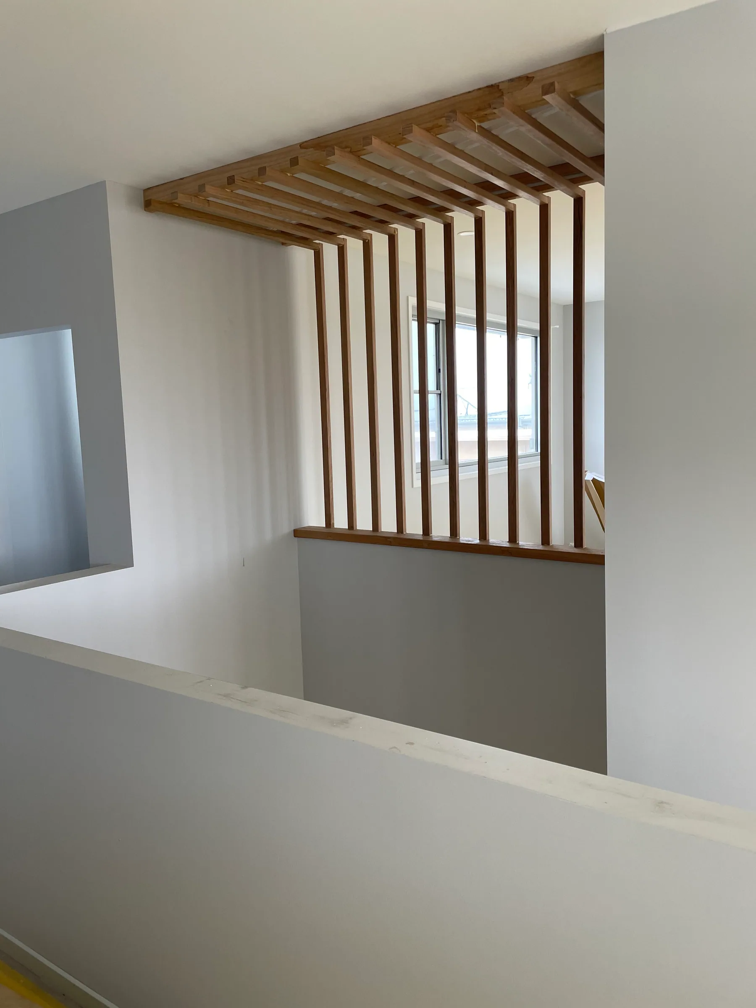
This project combined structural alterations, upper-level work, a new kitchen and bathroom, cladding and an elevated outdoor living area. Each stage had to connect cleanly with the retained building while improving how the whole home worked.
Construction complexity made visible
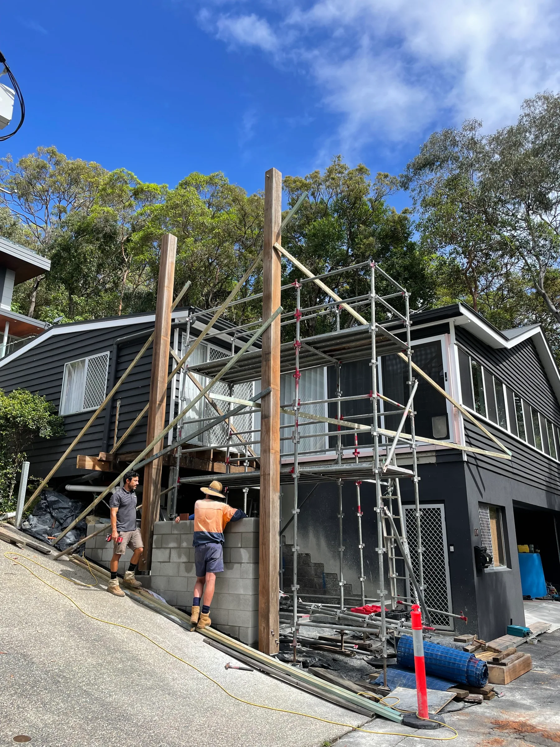
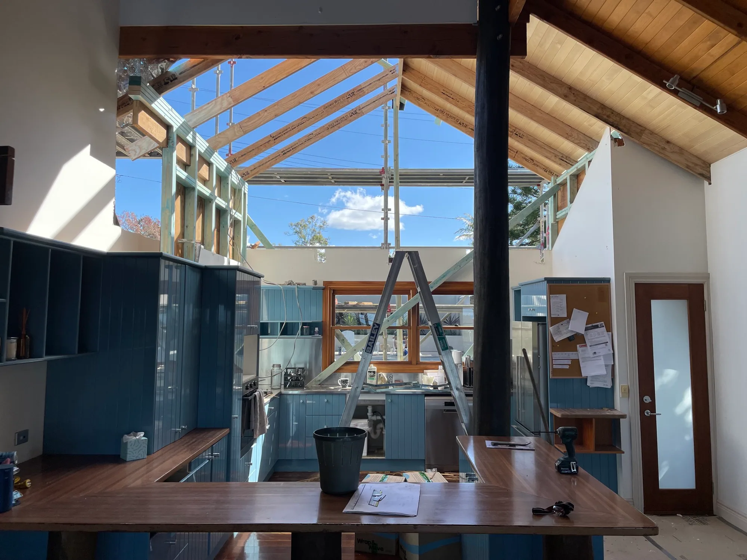
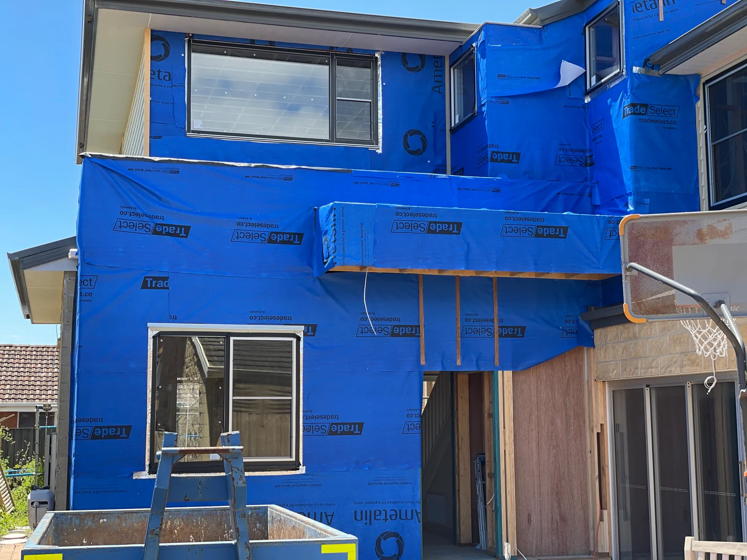
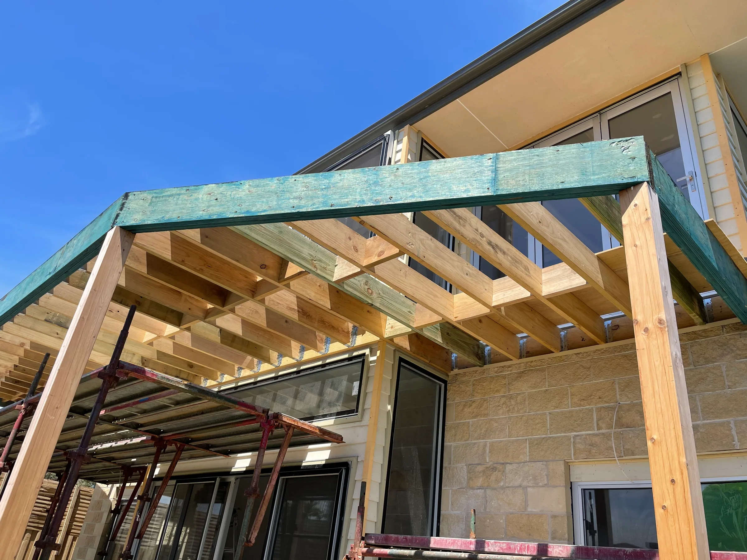
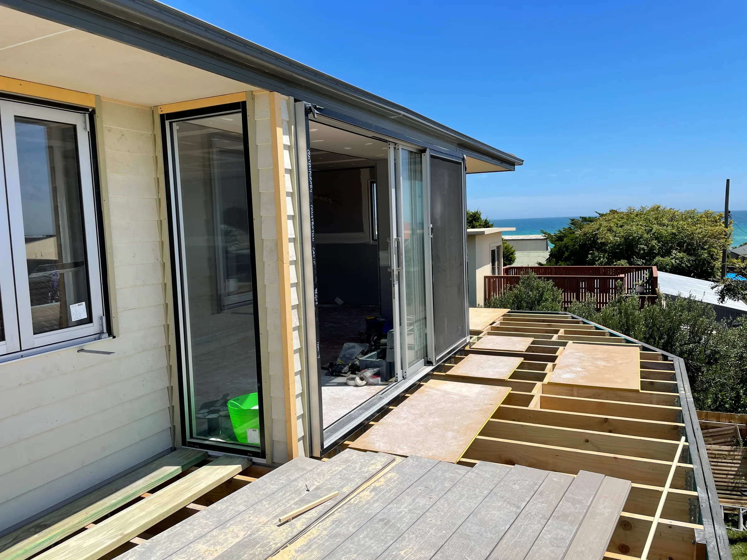
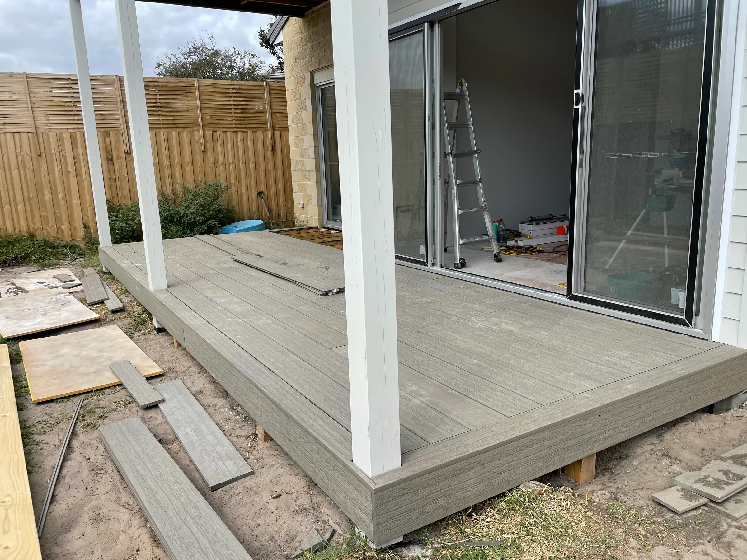
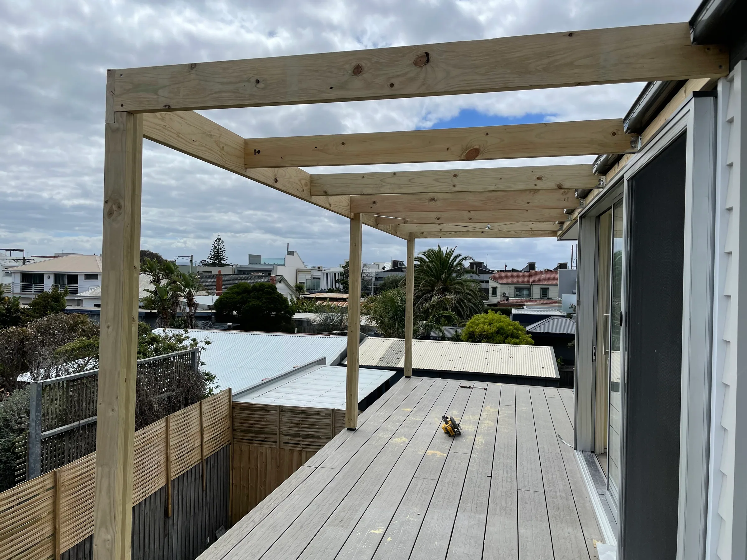
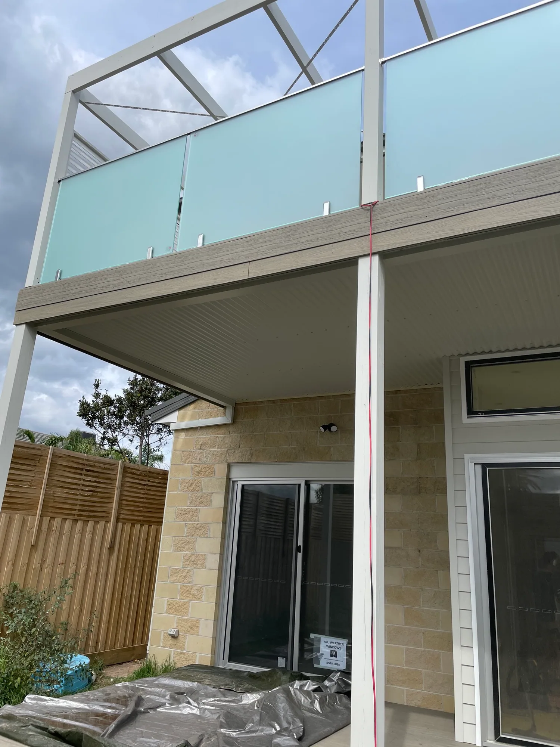
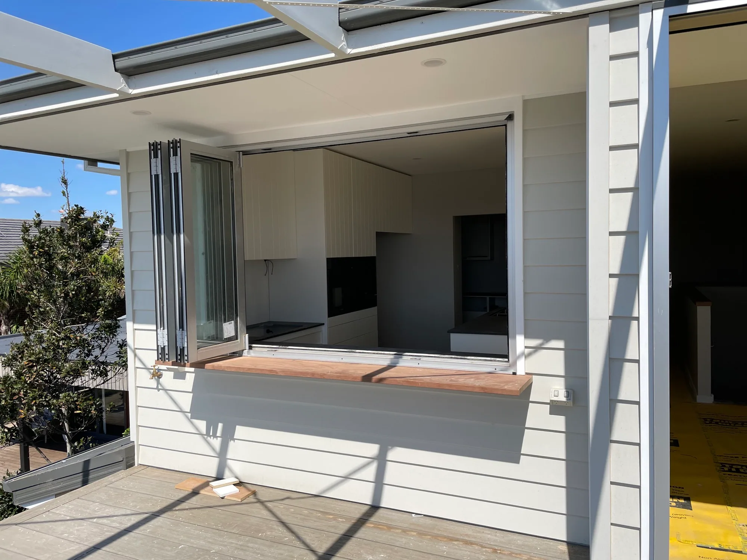
The gallery includes framing, temporary openings, weatherproofing and finishing stages as well as the completed spaces. It shows the coordination behind an extension where structure, services, envelope and interiors must progress together.
Designed to improve the whole house
An extension works best when the new floor area solves more than a shortage of space. The kitchen, bathroom, balcony and elevated deck were planned as part of a broader improvement to movement, light and outdoor connection. Openings and transitions help the addition belong to the existing house, while the new cladding and detailing give the completed work a clear, consistent identity.
Careful sequencing from structure to finish
Working with an existing building requires close attention to temporary protection, structural connections and the order of trades. Framing, roofing, services and weatherproofing need to be resolved before the final surfaces can come together. Salt & Sand manages those overlapping stages with the finished design in view, reducing compromises and helping the original home remain a reliable foundation for the new work.